
Krista Golightly
REALTOR®


BEDS3
BATHS1 full 1 partial
MLS#10226240
STATUSActive
PROPERTY TYPEResidential - Single Family
SUBDIVISIONTWIN LAKES SEC D
Property Description
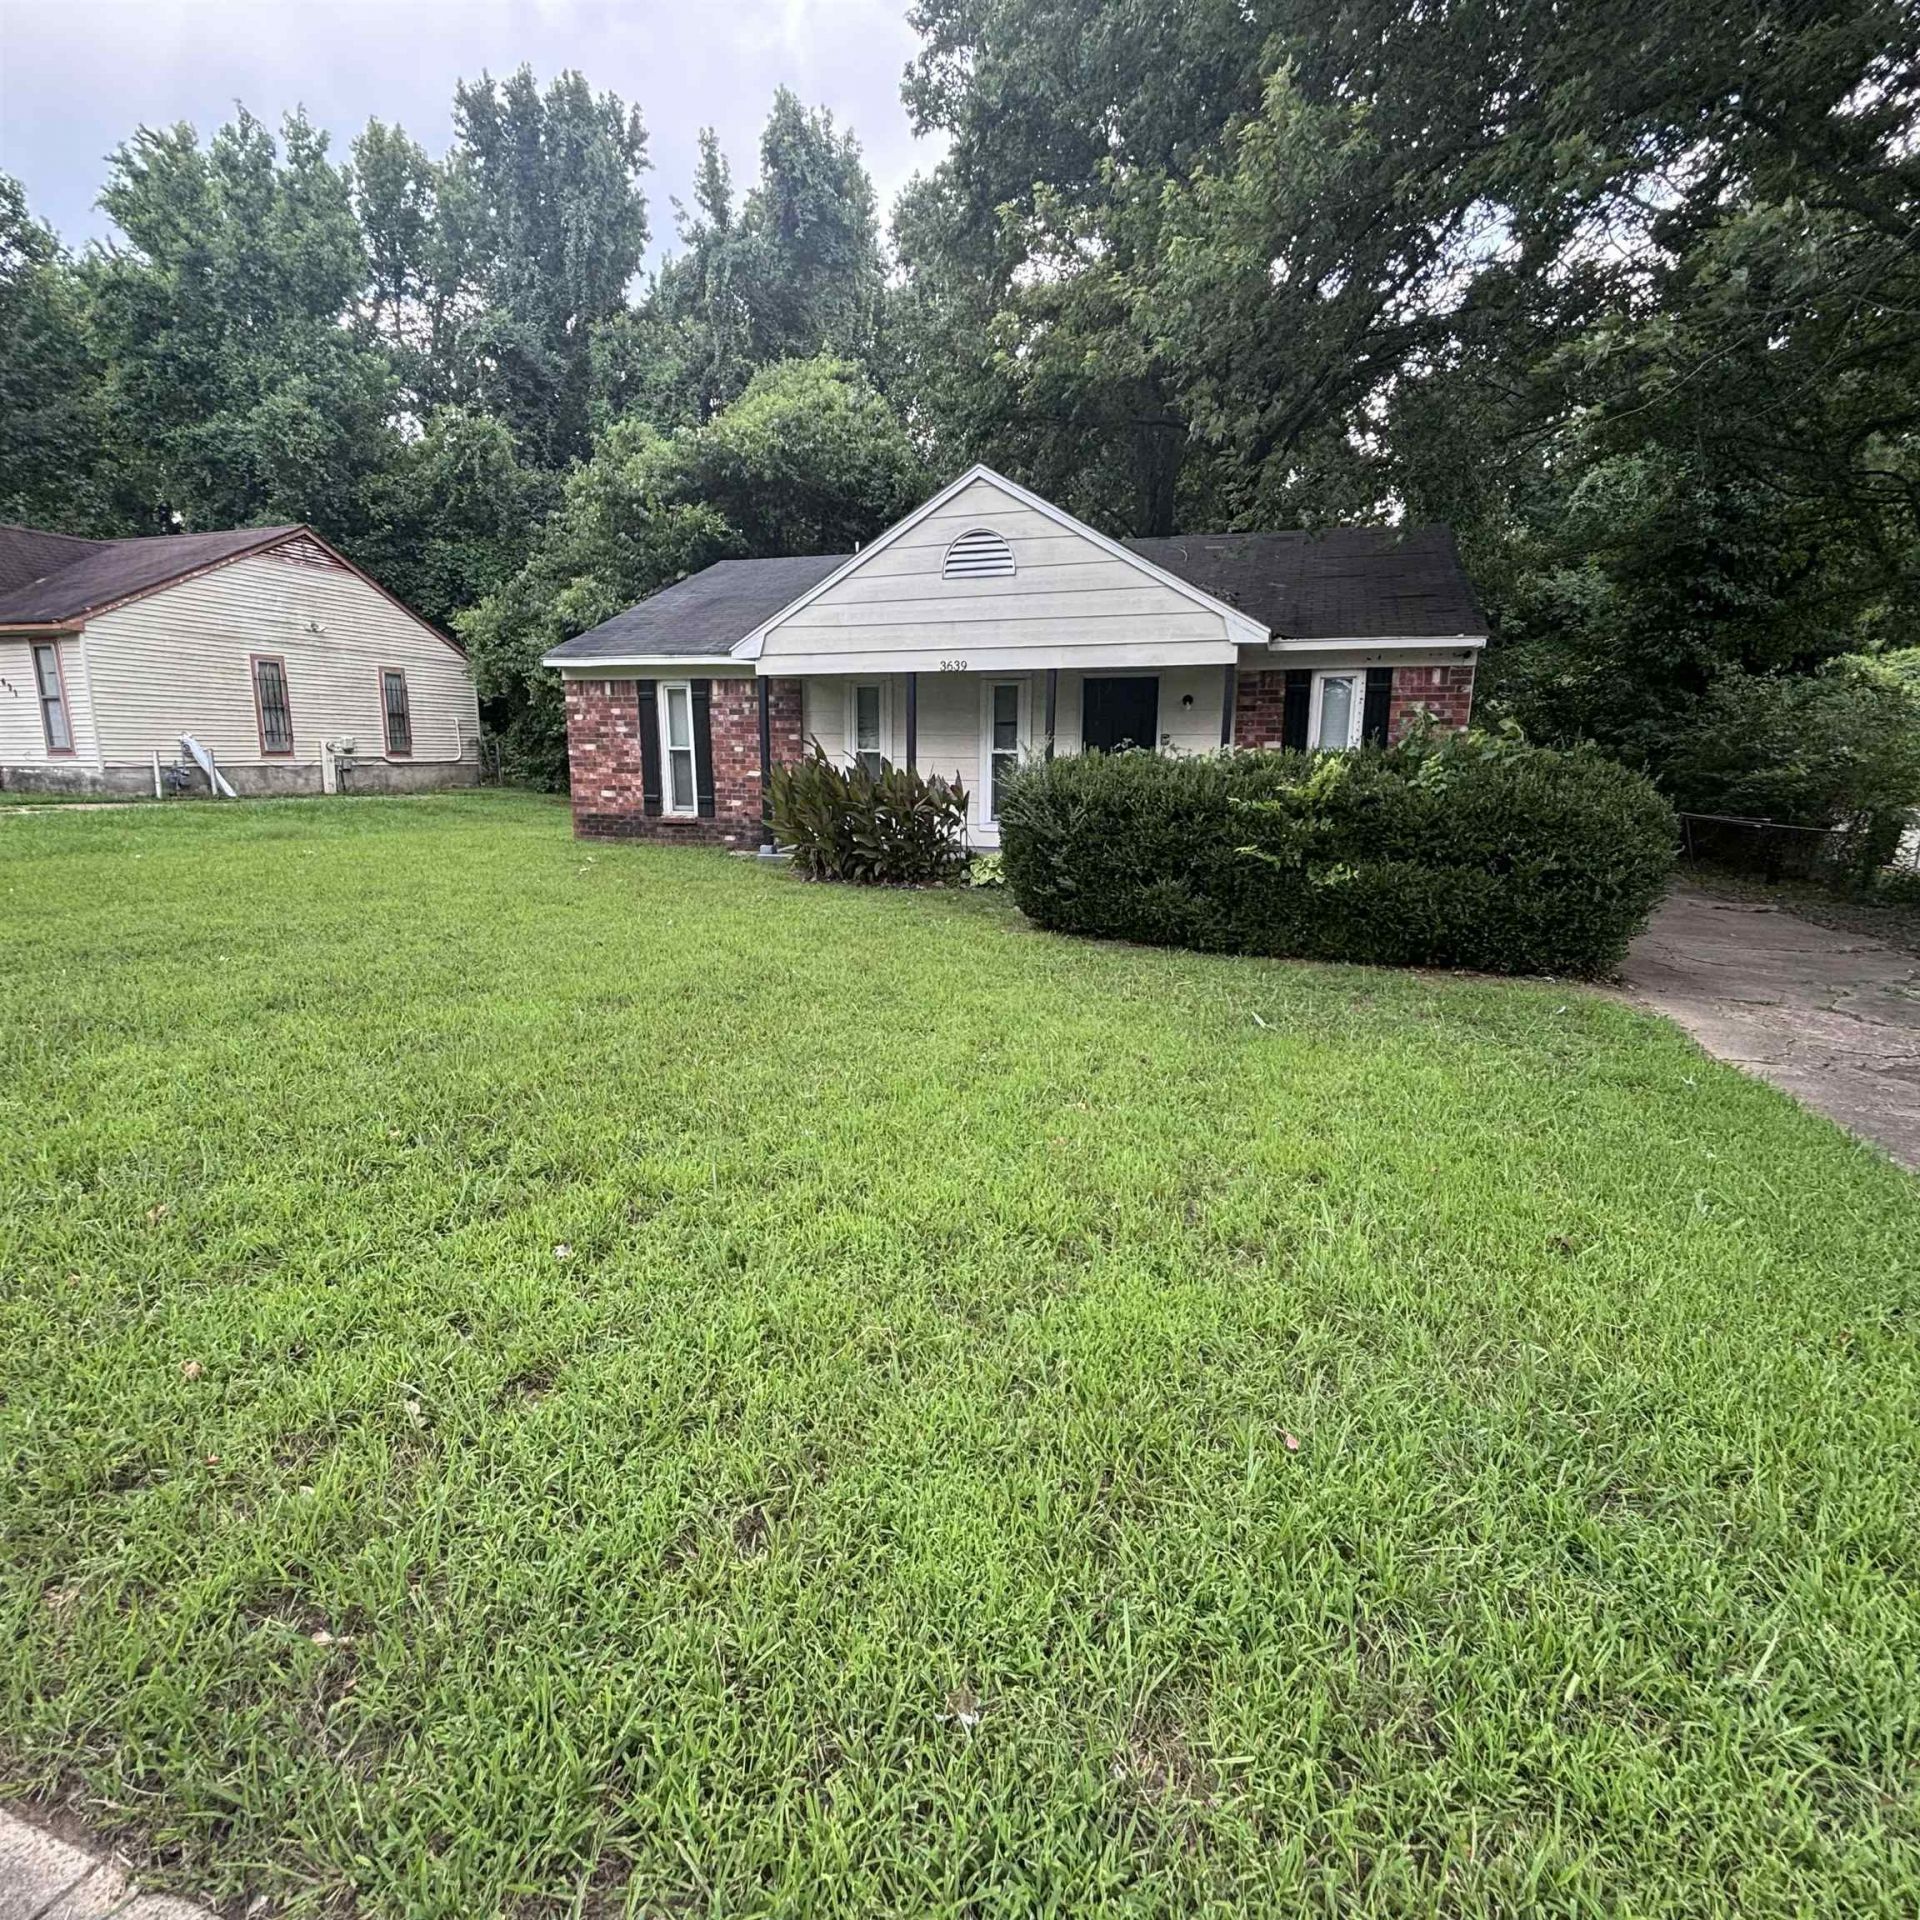
Built in 1979, this single-level brick ranch showcases the long horizontal silhouette and structural symmetry characteristic of late-1970s residential design. The 1,178-square-foot interior is anchored by a centralized living room where a prominent brick masonry fireplace serves as the architectural focal point. The floor plan is designed for maximum efficiency, cleanly dividing the active culinary and dining envelope from the dedicated 3-bedroom residential wing to optimize privacy. Set on an established interior parcel in Raleigh, the exterior features low-maintenance brickwork, a continuous gable roofline, and a private rear yard clearing. Situated in the 38128 corridor with straightforward, direct proximity to Austin Peay Highway transport links.
Property Features
Property Type: Residential - Single Family
Cooling: Central
Heating: Central
Home Style: Ranch
Lot Size: 0.20 Acres
Roof Type: Composition Shingles
Year Built: 1979
Feature Descriptions
Bed and Bath: All Bedrooms Down
Exterior: Porch
Exterior/ Windows: Brick Veneer
Fireplace: Masonry
Living/ Dining Room: Separate Living Room, Eat-In Kitchen
Lot: Level
Parking/ Storage: Driveway/Pad
Total Rooms: 6
Water/ Sewer: Public Sewer, Public Water
Room Sizes
Primary Bedroom: 13x12
Bedroom 2: 11x10
Bedroom 3: 11x10
Dining Area: 11x10
Living room: 14x13
Listed By / Shown By
Listed By
Agency Name: Trelora Realty
Shown By
Agent Name: Krista Golightly
Agent Phone: (901) 461-3712
Agency Title: Local Agency Realty Group

Estimate Your Payment
Estimated Payment
$ 660.48 per month $629.89 Principal & Interest $0.00 Property Tax (data not provided by mls) $30.60 Homeowner's InsuranceChange Payment Information


Privacy Policy / DMCA Notice / ADA Accessibility


This site is hosted, designed and copyright
© 1994 - 2026 by
Delta Media Group, Inc. -- Patent Pending --
Agency License Information: Local Agency Realty Group
Principal Broker: Jaime Ross
TN License: C266682
MS License: C24379
3639 Kerwin Dr | MLS# 10226240
This single family home located at 3639 Kerwin Dr, Memphis, TN 38128 is currently listed for sale with an asking price of $104,900. This property was built in 1979 and has 3 bedrooms and 1 full and 1 partial baths. Kerwin Dr is located in the TWIN LAKES SEC D subdivision. Search TWIN LAKES SEC D real estate on kristagolightly.localagencyrealty.com today.